


小户型收纳的要诀是“立体化”:墙面安装搁板、洞洞板与顶柜,把垂直空间利用起来。
柜体设计遵循“二八原则”:百分之二十开放式收纳放常用物品,百分之八十封闭收纳藏杂物,避免视觉凌乱。
床下、沙发侧、马桶上方都是容易被忽略的收纳点,定制家具时可以一并规划。
小户型收纳的要诀是“立体化”:墙面安装搁板、洞洞板与顶柜,把垂直空间利用起来。 柜体设计遵循“二八原则”:百分…
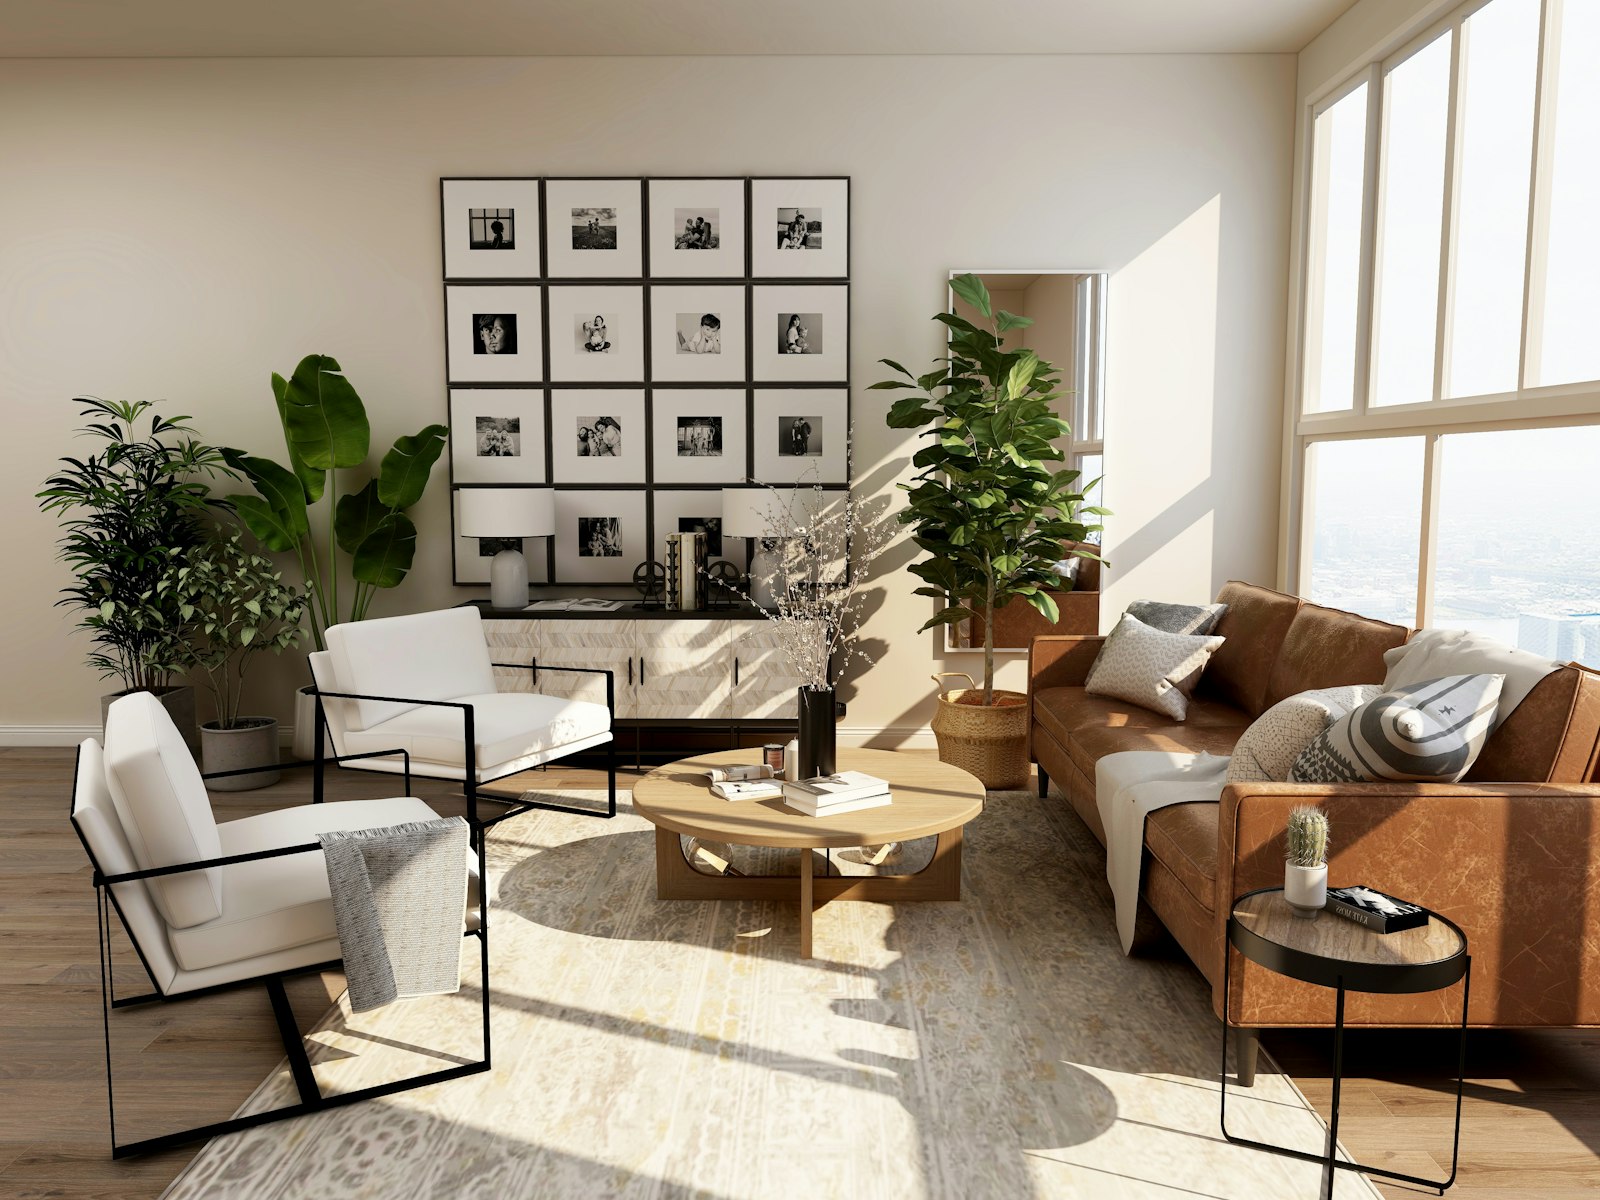
小户型收纳的要诀是“立体化”:墙面安装搁板、洞洞板与顶柜,把垂直空间利用起来。
柜体设计遵循“二八原则”:百分之二十开放式收纳放常用物品,百分之八十封闭收纳藏杂物,避免视觉凌乱。
床下、沙发侧、马桶上方都是容易被忽略的收纳点,定制家具时可以一并规划。

Previous Post
Next Post

Easy WordPress Websites Builder: Versatile Demos for Blogs, News, eCommerce and More – One-Click Import, No Coding! 1000+ Ready-made Templates for Stunning Newspaper, Magazine, Blog, and Publishing Websites.

Access over the years of investigative journalism and breaking reports